
Open House Sat, Sep 12th 01:00 PM - 03:00 PM - Primary on Main
Address
4935 Piper Glen Drive, Charlotte, NC
Price
$ 1,495,000
Property Attributes
- ID#4417879
- TypeSingle Family
- Listing Status Active
- CountyMECKLENBURG
- CityCharlotte
- AreaMecklenburg County
- NeighborhoodPiper Glen
- Zip28277
- Style
- Year Built1994
- Price$ 1,495,000
- Bedrooms4
- Full Bathrooms4
- Half Bathrooms1
- Sqr Footage4137
- Lot Size0.8 Acres
Data Source:
Canopy MLS
Property Description
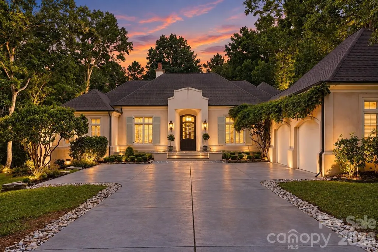
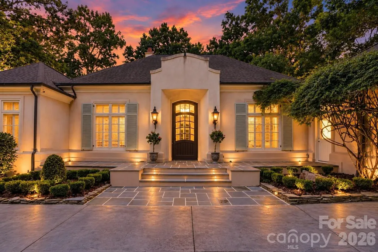
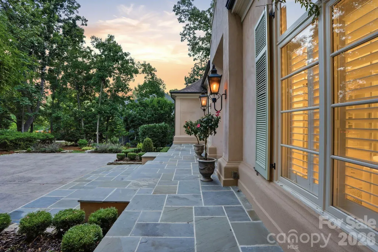
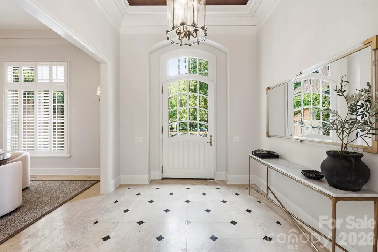
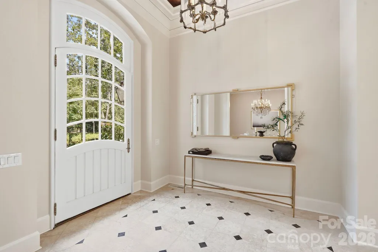
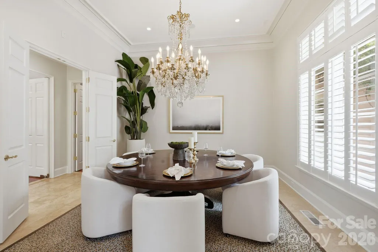
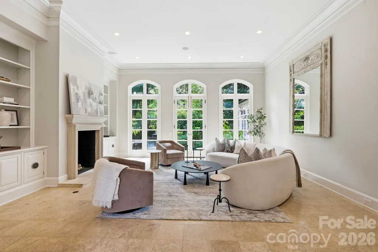
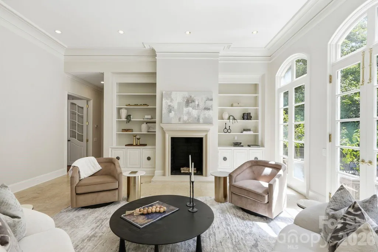
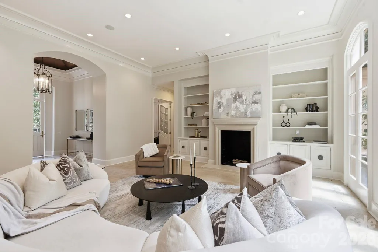
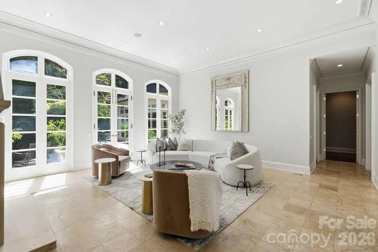
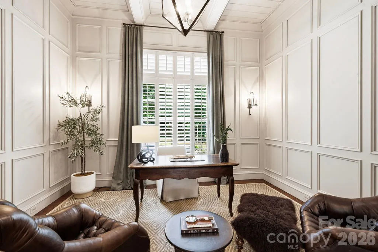
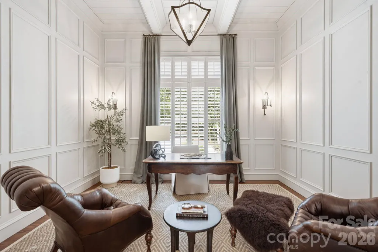
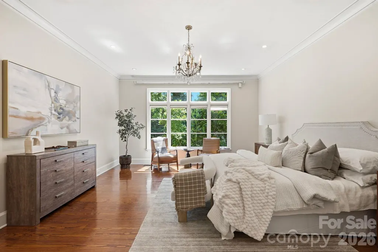
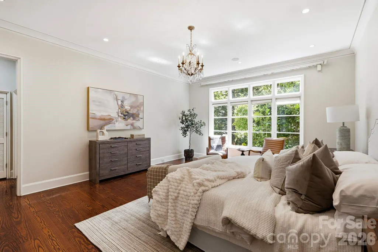
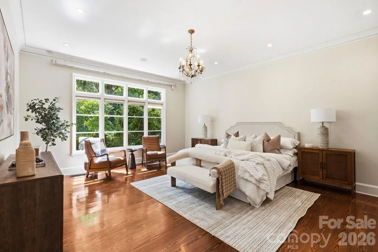
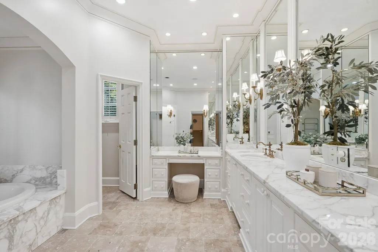
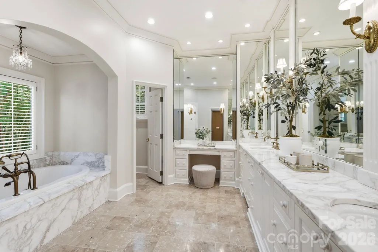
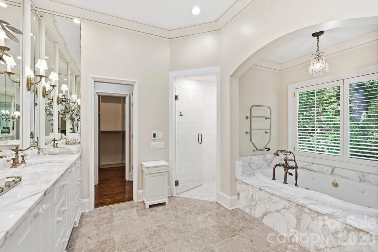
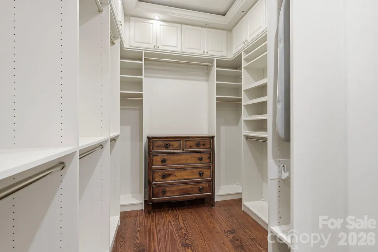
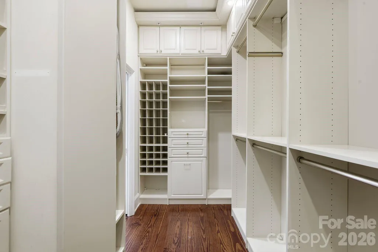
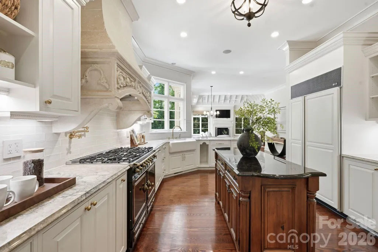
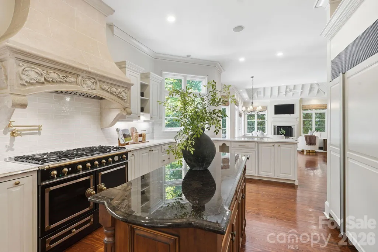
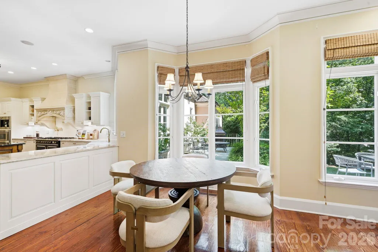
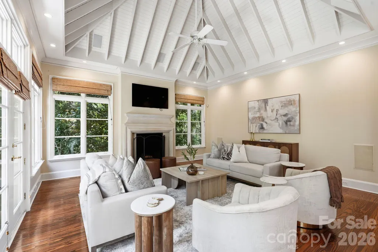
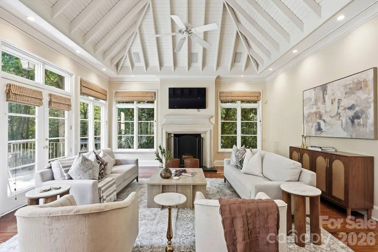
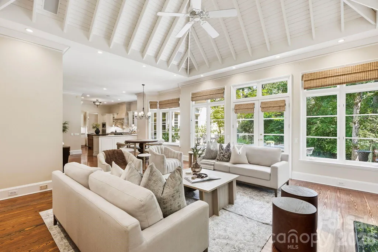
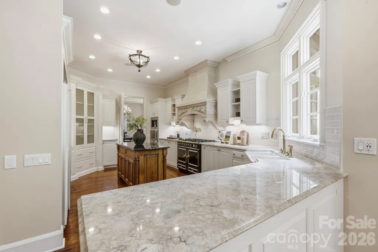
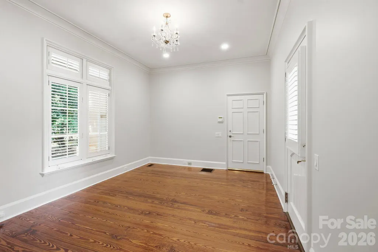
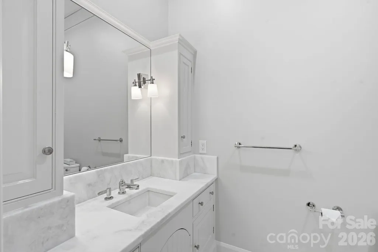
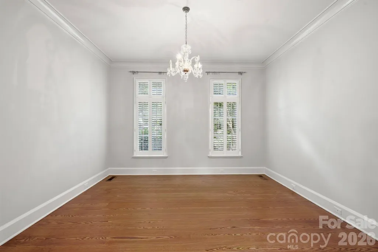
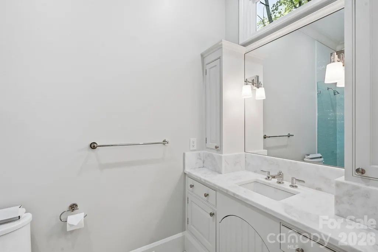
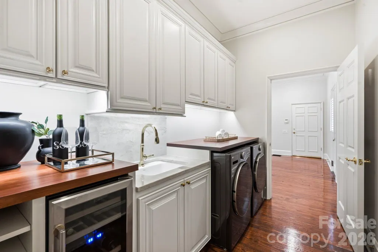
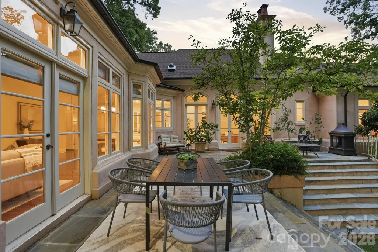
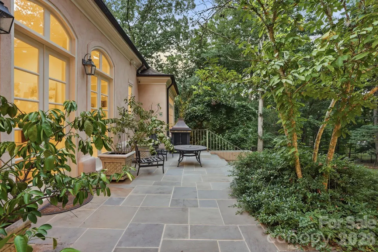
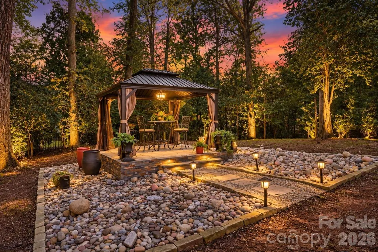
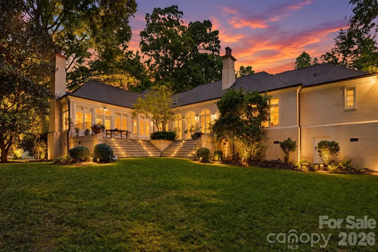
Welcome to Maison Élodie, a timeless French-inspired residence offering the rare luxury of single-level living in the coveted Piper Glen golf community. Set beneath a canopy of mature trees, this distinctive home makes an elegant first impression with its stucco façade, soft blue-gray shutters, climbing ivy and slate entry. Inside, approximately 4,137 square feet unfolds entirely on one level, featuring 4 bedrooms, 4 full baths and 1 half bath. Light-filled interiors are enhanced by arched windows, extensive millwork, plantation shutters, custom built-ins and classic architectural details throughout. Gracious living spaces are designed for both everyday comfort and entertaining, while the beautifully paneled office/library creates a sophisticated private retreat. The spacious primary suite features abundant natural light, an elegant bath and generous custom closet storage. An additional flex room offers the opportunity to create a custom scullery/mudroom, adding even greater functionality to the floor plan. Beyond the home, enjoy the unique lifestyle of living within a golf course-adjoining community with golf cart access to Piper Glen Club. Club membership is separate from the HOA and subject to club availability, membership terms and approval, with social and golf membership opportunities offering access to an exceptional array of amenities and experiences. The ability to travel by golf cart from the neighborhood adds another layer of convenience and lifestyle appeal to this special Piper Glen setting. European-inspired character, effortless one-level living and the opportunity to embrace the Piper Glen club lifestyle make Maison Élodie a truly distinctive offering.
| Elementary School | Middle School | High School |
|---|---|---|
| McAlpine Elementary School | South Charlotte Middle School | Ballantyne Ridge High School |
| Price History | |
|---|---|
| 9/11/2026 | Listed $1,495,000 |
General Features
| Living Area | 4137 |
|---|---|
| Sewer | Public Sewer |
| Heating | Forced Air |
| Cooling | Central Air |
| Appliances | Bar Fridge,Dishwasher,Double Oven,Gas Cooktop |
| HOA Fee | 267.5 |
| Garage Spaces | 2 |
| Construction Materials | Hard Stucco |
| Year Built | 1994 |
| Levels | One |
| Property Subtype | Single Family Residence |
| Parcel Number | 22541305 |
| Assoc Fee Paid Per | Quarterly |
| County | Mecklenburg |
| New Construction | No |
| Property Type | Residential |
| HOA | Yes |
| Subdivision Name | Piper Glen |
| Garage Y/N | Yes |
| Full Baths | 4 |
| High School | Ballantyne Ridge |
| City | Charlotte |
| Association Name | Hawthorne Management |
| Senior Community Y/N | No |
| Lot Size Units | Acres |
| Carport Y/N | No |
| Elementary School | McAlpine |
| Middle/Junior High School | South Charlotte |
| Additional Parcels Y/N | No |
| Standard Status | Active |
| CAR_HOASubjectTo | Required |
| Construction Type | Site Built |
| Tax Assessed Value | 1029000 |
| Listing Terms | Cash,Conventional |
Interior Features
| Basement (Y/N) | No |
|---|---|
| Fireplace Y/N | Yes |
| Above Grade Finished Area | 4137 |
| Half Baths | 1 |
| Laundry Features | Main Level |
| Total Bedrooms | 4 |
| Total Baths | 5 |
| SqFt Main | 4137 |
| Bedroom | 4 |
Exterior Features
| Parking Features | Attached Garage |
|---|---|
| Water Source | City |
| Lot Size Area | 0.8 |
| Foundation Details | Crawl Space |
| Road Surface Type | Concrete |
| Road Responsibility | Publicly Maintained Road |
| Main Level Garage YN | Yes |
Amenities
- Foreclosure
- Views
- Short Sale
- New Construction
- Adult 55+
- Lease To Own
- No HOA Fees
- Furnished
- Primary On Main
- Air Conditioning
- Seller Finance
- Green
- Fixer Upper
- Horse
- Golf
- Fireplace
- Deck
- Garage
- Basement
- Pool
Property vs Single Family Average in 28277
Price
Year Built

 © 2026 The data relating to real estate for sale on this web site comes in part from the Western Upstate Association of REALTORS®, Inc. or Western Upstate Multiple Lisitngs Services of South Carolina, Inc. This information is deemed reliable, but not guaranteed. Neither, the Western Upstate Association of REALTORS®, Inc. or Western Upstate Multiple Listing Service of South Carolina, Inc., nor the listing broker, nor their agents or subagents are responsible for the accuracy of the information.
 Information deemed reliable but not guaranteed.
Property information provided courtesy of the Internet Exchange Program of the Greenville Association of Realtors.
The information being provided is for consumers personal, non-commercial use and may not be used for any purpose other than to identify prospective properties consumers may be interested in purchasing.
Data is updated as of September 11, 2026 4:44 PM UTC
Information deemed reliable but not guaranteed.
Property information provided courtesy of the Internet Exchange Program of the Greenville Association of Realtors.
The information being provided is for consumers personal, non-commercial use and may not be used for any purpose other than to identify prospective properties consumers may be interested in purchasing.
Data is updated as of September 11, 2026 4:44 PM UTC
 Spartanburg Association of REALTORS® All information deemed reliable but not guaranteed. All properties are subject to prior sale, change or withdrawal. Neither listing broker(s) or information provider(s) shall be responsible for any typographical errors, misinformation, misprints and shall be held totally harmless. Listing(s) information is provided for consumer's personal, non-commercial use and may not be used for any purpose other than to identify prospective properties consumers may be
