
Views - New Construction
Address
257 W Chapman Road, Belton, SC
Price
$ 1,150,000
Property Attributes
- ID#1595212
- TypeSingle Family
- Listing Status Active
- CountyGREENVILLE
- CityBelton
- Area050
- NeighborhoodChapman Branch Farms
- Zip29627
- StyleTraditional
- Taxes$ 31
- Price$ 1,150,000
- Bedrooms5
- Full Bathrooms3
- Half Bathrooms1
- Sqr Footage3087
- Lot Size6.19 Acres
Data Source:
Greater Greenville MLS (GGMLS)
Property Description
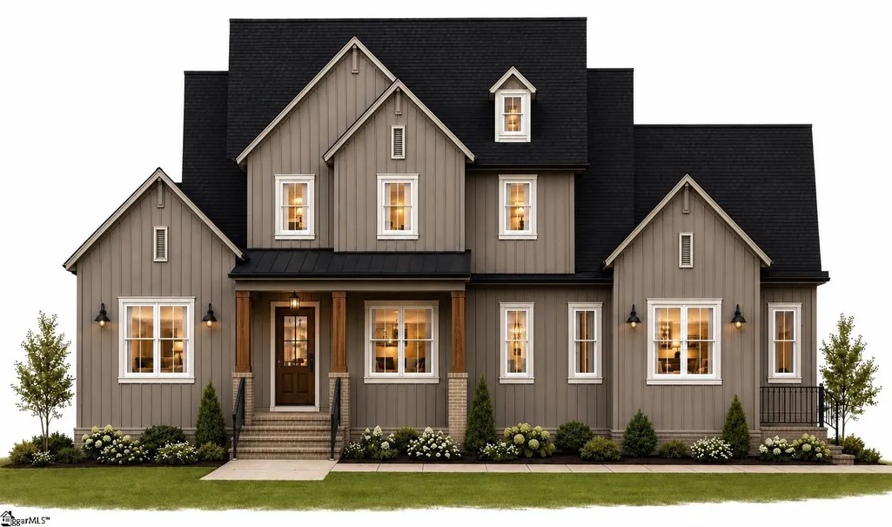
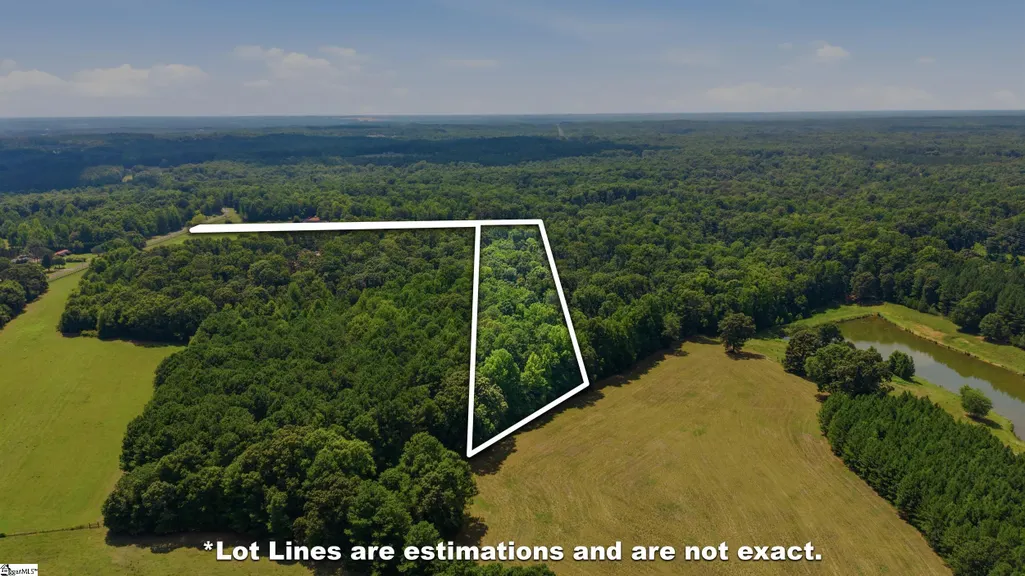
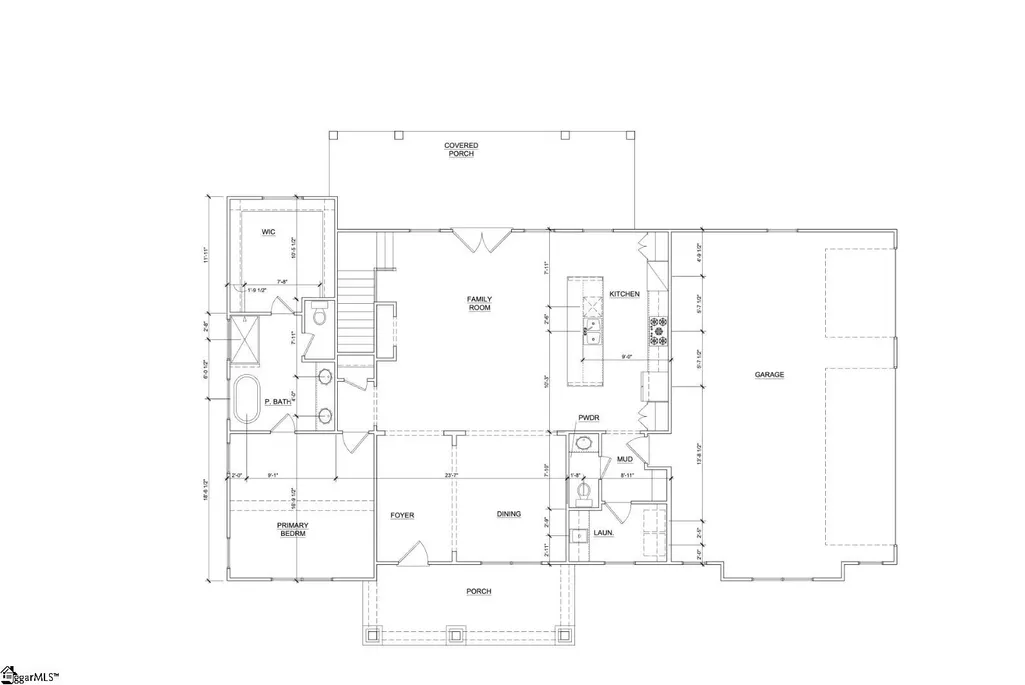
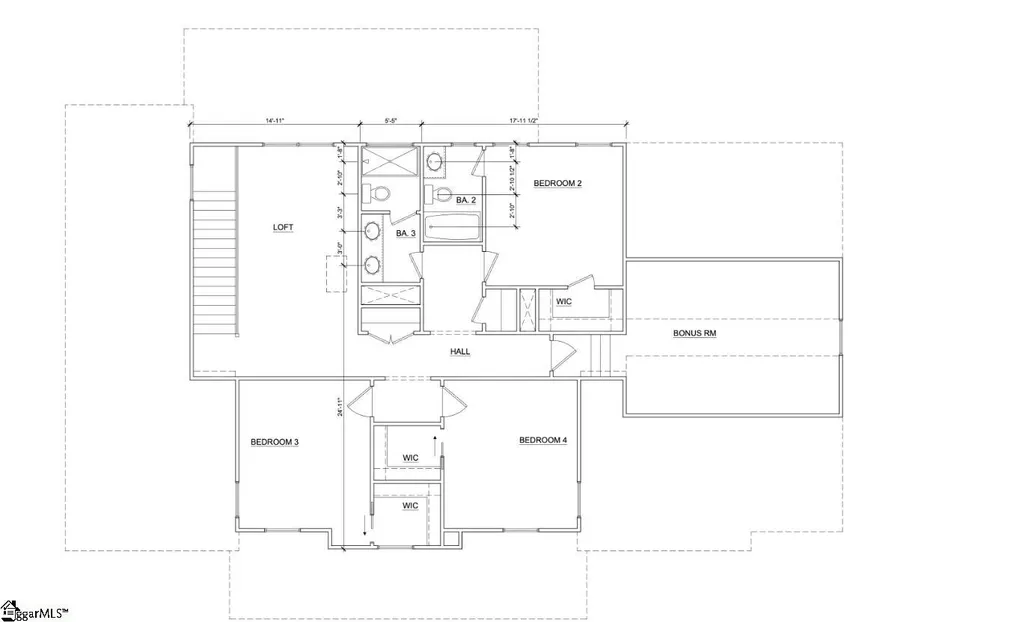
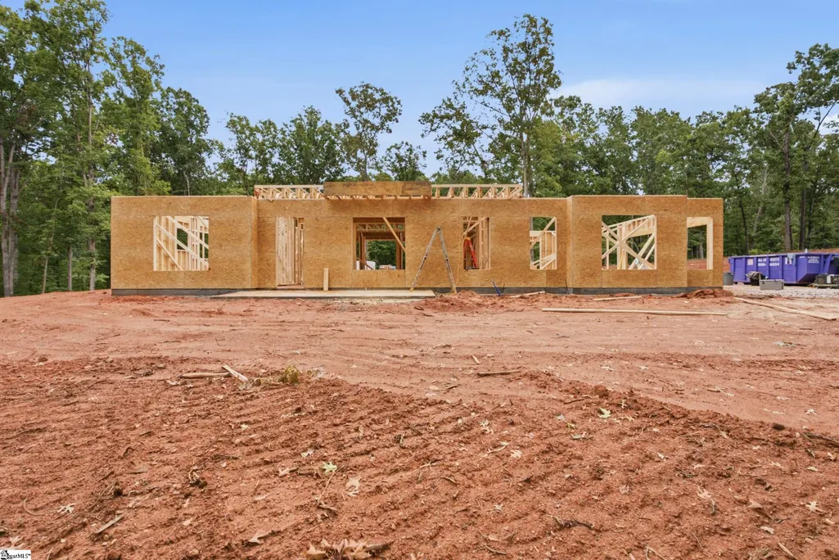
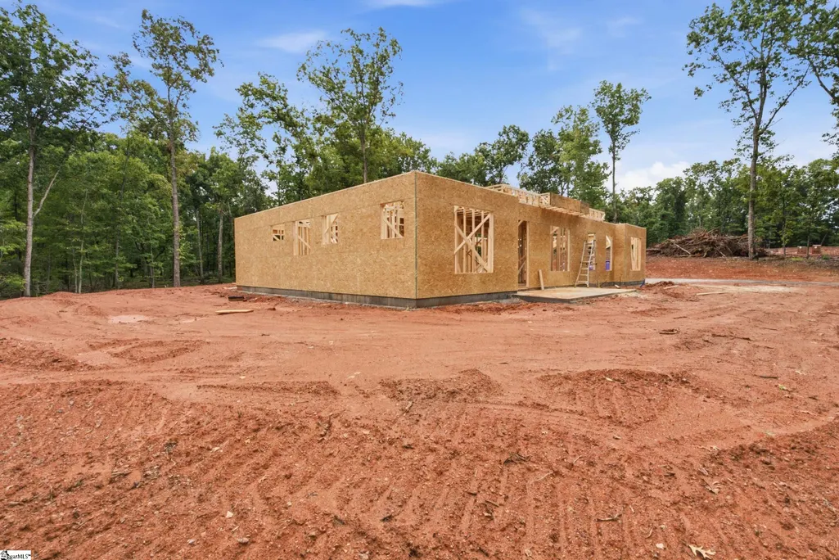
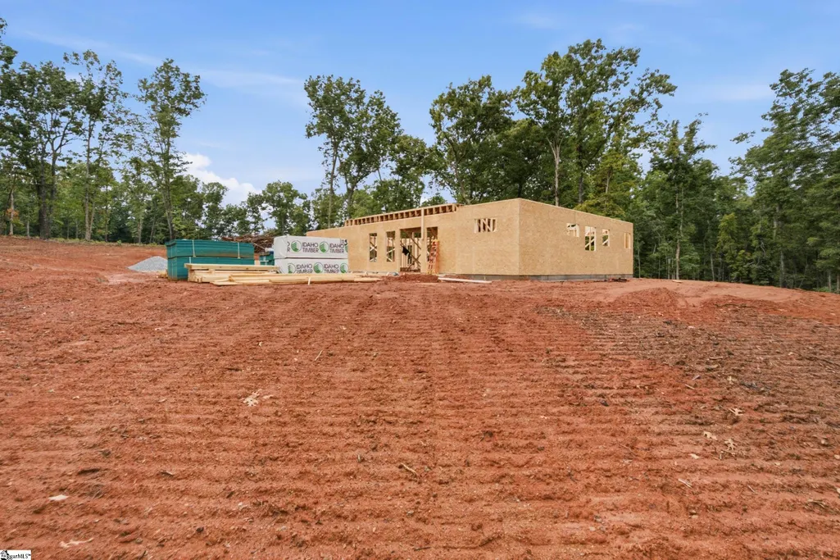
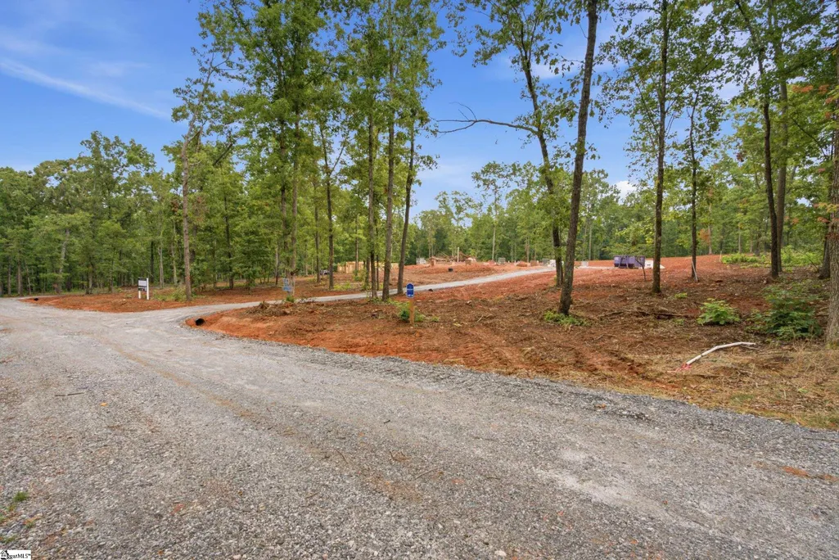
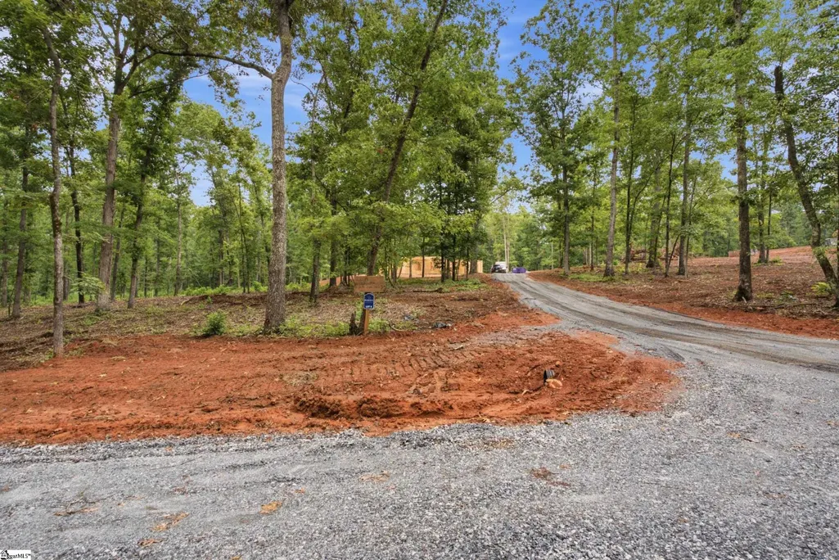
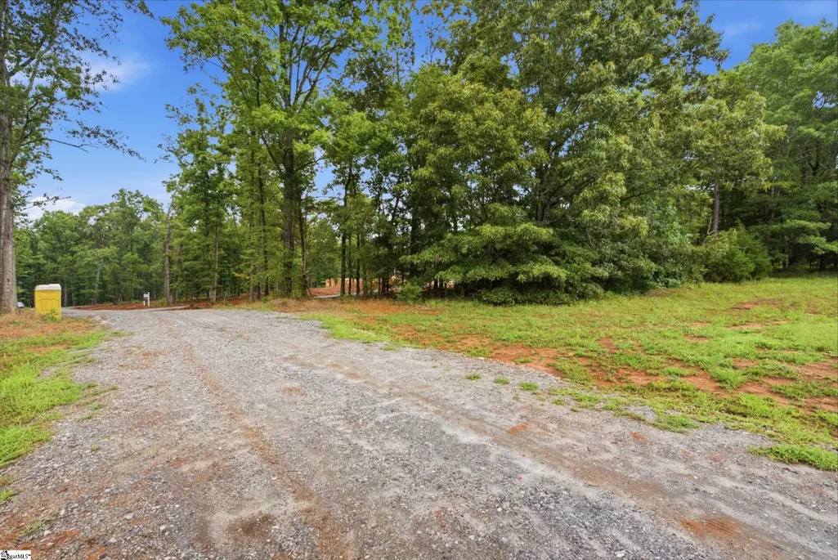
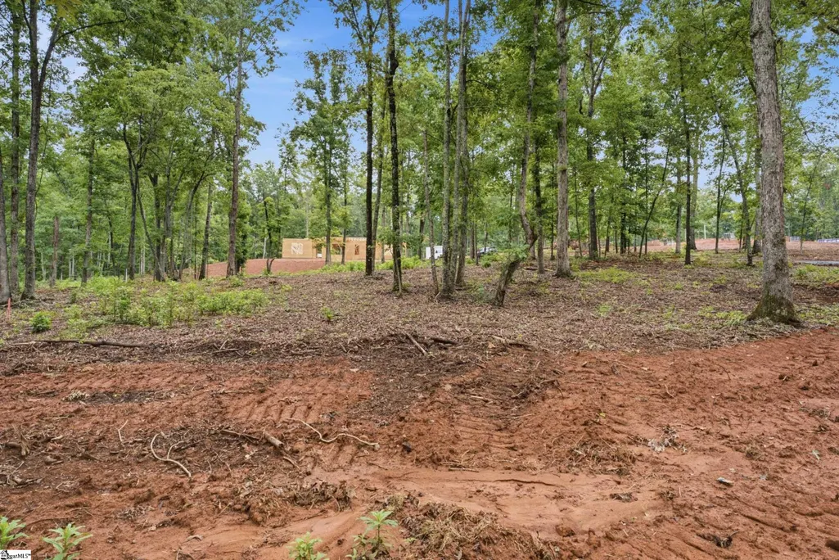
Now under construction, this exceptional custom home offers a rare opportunity to enjoy luxury living on +/- 6.19 private acres in a peaceful community setting. Thoughtfully designed with timeless architecture, elevated finishes, and generous living spaces, this 5 bedroom, 3.5 bathroom home seamlessly blends refined comfort with everyday functionality. The main level showcases a stunning primary suite designed as a private retreat, featuring a spacious walk-in closet, custom tiled shower, and beautifully appointed en suite bathroom. A grand dining room welcomes guests and flows effortlessly into the expansive open-concept living area and chef-inspired kitchen. Anchored by an oversized island, the kitchen is designed for gathering and entertaining, offering abundant workspace and seating. A well-designed mudroom, laundry room, and powder room add convenience to daily living, while the three-car garage provides ample space for vehicles, recreational equipment, and storage. Upstairs, a spacious loft offers the perfect secondary living area, complemented by three generously sized guest bedrooms, two full bathrooms, and a large bonus room that serves as a fifth bedroom. The flexible layout provides endless possibilities for guests, a media room, home office, or playroom. Outdoor living is equally impressive with an oversized front porch and covered rear patio overlooking the tranquil acreage and surrounding natural beauty. Whether enjoying morning coffee, hosting family gatherings, or taking in peaceful sunset views, the outdoor spaces are designed to embrace the property's serene setting. Offering the privacy and freedom of acreage living without sacrificing convenience, this remarkable property is located just minutes from City Scape Winery and Happy Cow Creamery and approximately 30 minutes from downtown Greenville. Secure your opportunity to own a thoughtfully crafted new construction home where luxury, space, and lifestyle come together.
| Elementary School | Middle School | High School |
|---|---|---|
| Ellen Woodside Elementary School | Ralph Chandler Middle School | Woodmont High School |
| Price History | |
|---|---|
| 6/18/2026 | Listed $1,150,000 |
General Features
| Sewer | Septic Tank |
|---|---|
| Heating | Propane |
| Cooling | Electric |
| Roof | Architectural |
| Appliances | Gas Cooktop,Dishwasher,Oven,Microwave,Gas Water Heater,Tankless Water Heater |
| Garage Spaces | 3 |
| Association Fee Includes | None |
| Patio/Porch Features | Front Porch,Porch |
| Architectural Style | Traditional |
| Security Features | Smoke Detector(s) |
| Construction Materials | Brick Veneer,Hardboard Siding |
| Stories Count | 2 |
| Topography | Level |
| Levels | Two |
| Property Subtype | Single Family Residence |
| Tax Year | 2025 |
| Community Features | None |
| Accessibility | Attic Stairs Disappearing |
| County | Greenville |
| New Construction | Yes |
| Property Type | Residential |
| HOA | No |
| Attached Garage | Yes |
| Subdivision Name | Chapman Branch Farms |
| Garage Y/N | Yes |
| Full Baths | 3 |
| Status | Active |
| Directions | From I-85,take Exit 32 (Hwy 8 toward Pelzer/Belton). Follow Hwy 8 into Belton. Turn right onto Hwy 20 S,then right onto W Chapman Road. Property is approximately 2 miles ahead on the right. |
| High School | Woodmont |
| City | Belton |
| Senior Community Y/N | No |
| MLS Area | 050 |
| Lot Size Units | Acres |
| Lot Size Square Feet | 269636.4 |
| Carport Y/N | No |
| Elementary School | Ellen Woodside |
| Tax Annual Amount | 31.39 |
| Middle/Junior High School | Ralph Chandler |
| Property Condition | Under Construction |
| Lease Considered Y/N | No |
| Building Area Units | Square Feet |
| Living Area Units | Square Feet |
| Standard Status | Active |
Interior Features
| Interior Amenities | Ceiling Fan(s),Ceiling Smooth,Open Floorplan,Walk-In Closet(s),Pantry |
|---|---|
| Basement | None |
| Flooring | Carpet,Ceramic Tile,Wood |
| Total Fireplaces | 1 |
| Fireplace Features | Gas Log |
| Basement (Y/N) | No |
| Air Conditioning Y/N | Yes |
| Heating Y/N | Yes |
| Fireplace Y/N | Yes |
| Half Baths | 1 |
| Laundry Features | 1st Floor,Walk-in |
| Total Bedrooms | 5 |
| Main Level Bedrooms | 1 |
| Main Level Bathrooms | 1 |
| Below Grade Finished Area Unit Type | Square Feet |
| Total Baths | 4 |
| Kitchen Area | 190 |
| Kitchen Length | 19 |
| Kitchen Width | 10 |
| Primary on Main | 144 |
| Second Bedroom Length | 12 |
| Second Bedroom Width | 12 |
| Bedroom 3 Area | 156 |
| Bedroom 3 Length | 13 |
| Bedroom 3 Width | 12 |
| Bedroom 4 Area | 143 |
| Bedroom 4 Length | 13 |
| Bedroom 4 Width | 11 |
| Dining Room Area | 13 |
| Dining Room Width | 9 |
| Family Room Area | 323 |
| Family Room Length | 17 |
| Primary Bedroom Area | 210 |
| Primary Bedroom Length | 14 |
| Primary Bedroom Width | 15 |
| Family Room Width | 19 |
| Dining Room Area | 117 |
| Bedroom 5 Width | 13 |
| Bedroom 5 Length | 19 |
| Bedroom 5 Area | 247 |
Exterior Features
| Parking Features | Attached,Gravel |
|---|---|
| Lot Features | 5 - 10 Acres,Few Trees |
| Water Source | Well |
| Total Parking | 3 |
| Lot Size Area | 6.19 |
| Foundation Details | Crawl Space |
| Spa | No |
| Lot Size Acres | 6.19 |
| Waterfront Y/N | No |
| Covered Spaces | 3 |
| Horse Y/N | No |
Amenities
- Foreclosure
- Views
- Short Sale
- New Construction
- Adult 55+
- Lease To Own
- No HOA Fees
- Furnished
- Primary On Main
- Air Conditioning
- Seller Finance
- Green
- Fixer Upper
- Horse
- Golf
- Fireplace
- Deck
- Garage
- Basement
- Pool
Property vs Single Family Average in 29627
Price
Taxes
Visits
 Canopy MLS® Copyright ©2026 All rights reserved.
 © 2026 The data relating to real estate for sale on this web site comes in part from the Western Upstate Association of REALTORS®, Inc. or Western Upstate Multiple Lisitngs Services of South Carolina, Inc. This information is deemed reliable, but not guaranteed. Neither, the Western Upstate Association of REALTORS®, Inc. or Western Upstate Multiple Listing Service of South Carolina, Inc., nor the listing broker, nor their agents or subagents are responsible for the accuracy of the information.
 Information deemed reliable but not guaranteed.
Property information provided courtesy of the Internet Exchange Program of the Greenville Association of Realtors.
The information being provided is for consumers personal, non-commercial use and may not be used for any purpose other than to identify prospective properties consumers may be interested in purchasing.
Data is updated as of September 9, 2026 12:10 PM UTC
Information deemed reliable but not guaranteed.
Property information provided courtesy of the Internet Exchange Program of the Greenville Association of Realtors.
The information being provided is for consumers personal, non-commercial use and may not be used for any purpose other than to identify prospective properties consumers may be interested in purchasing.
Data is updated as of September 9, 2026 12:10 PM UTC
 Spartanburg Association of REALTORS® All information deemed reliable but not guaranteed. All properties are subject to prior sale, change or withdrawal. Neither listing broker(s) or information provider(s) shall be responsible for any typographical errors, misinformation, misprints and shall be held totally harmless. Listing(s) information is provided for consumer's personal, non-commercial use and may not be used for any purpose other than to identify prospective properties consumers may be
